
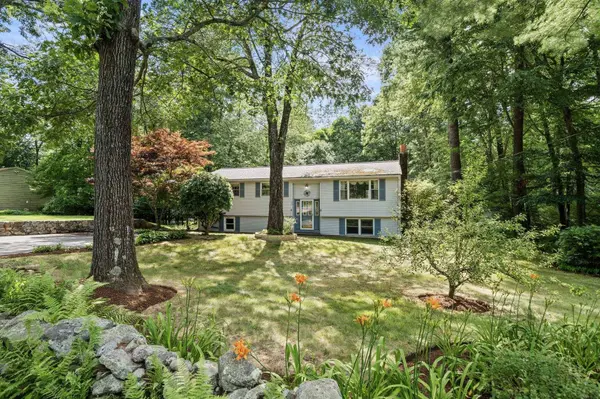
135 Musquash RD
Hudson, NH 03051
Open House
Sat Jul 18, 10:00am - 12:00pm
Sun Jul 19, 10:00am - 12:00pm
- 3 Beds
- 2 Baths Full Baths: 1 Half Baths: 1
- 1,495 SqFt
- 1.25 Lot Size
- 1972 Year Built
GALLERY
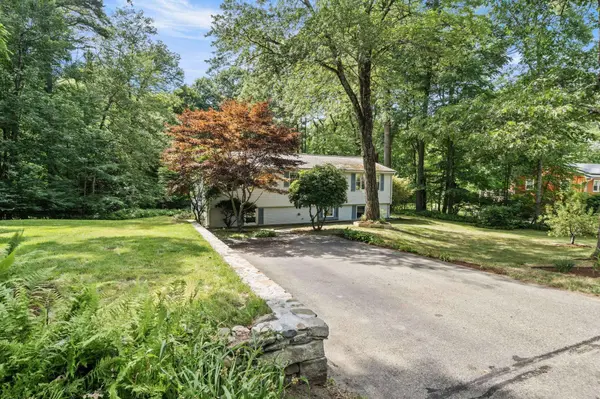
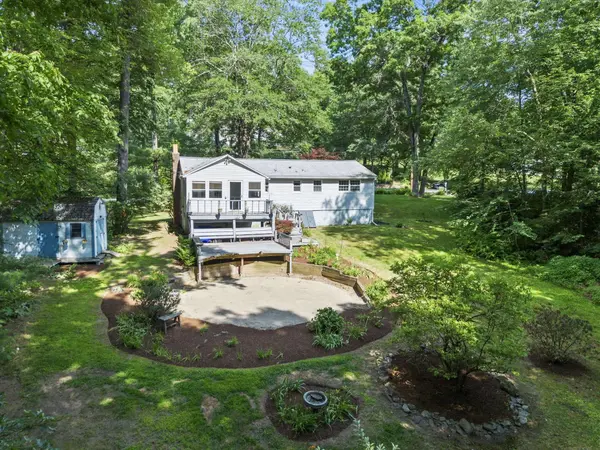
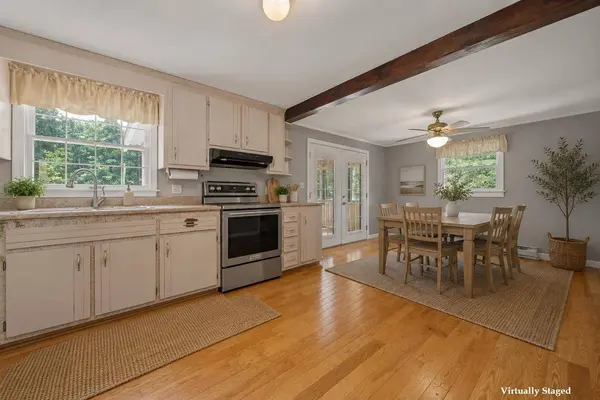
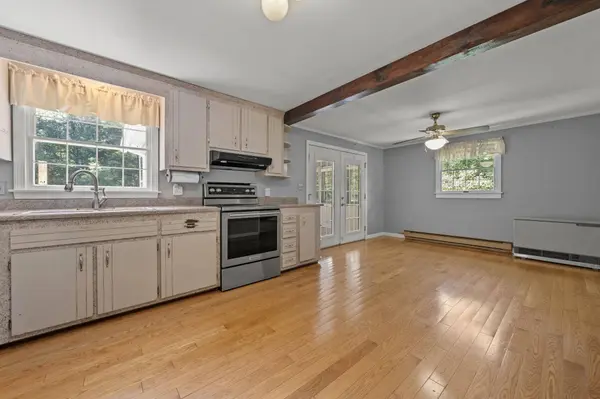
PROPERTY DETAIL
Key Details
Property Type Single Family Home
Sub Type Single Family
Listing Status Active
Purchase Type For Sale
Square Footage 1, 495 sqft
Price per Sqft $344
MLS Listing ID 5099969
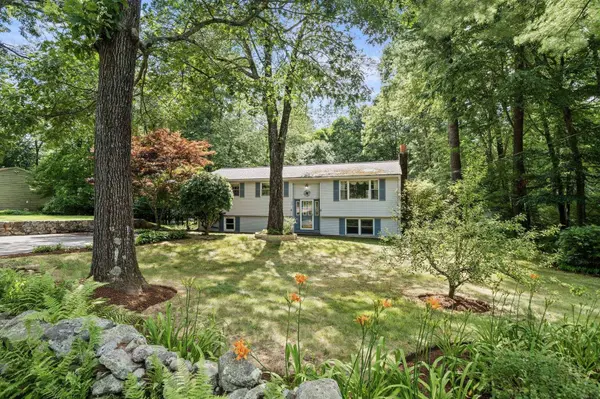
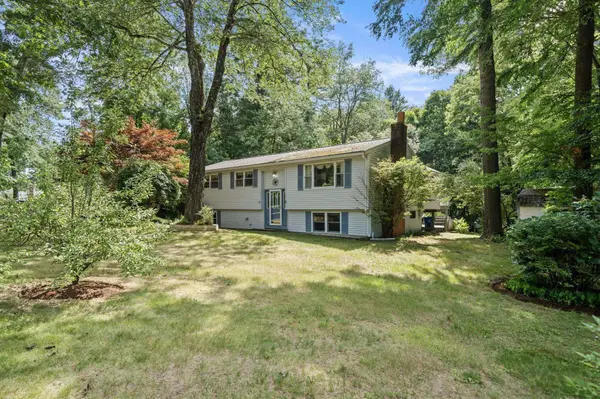
Style Split Entry
Bedrooms 3
Full Baths 1
Half Baths 1
Construction Status Existing
Year Built 1972
Annual Tax Amount $6,758
Tax Year 2025
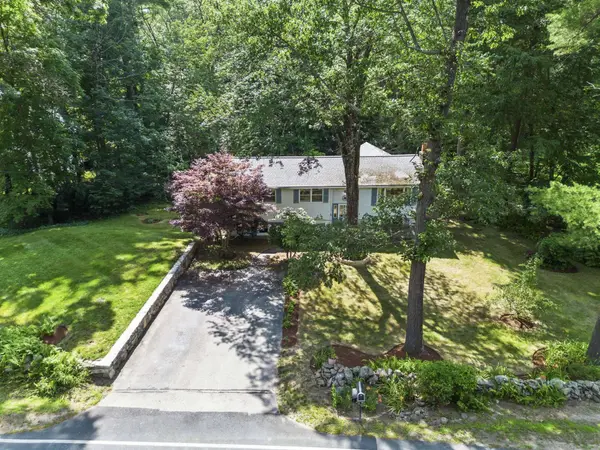
Lot Size 1.250 Acres
Acres 1.25
Property Sub-Type Single Family
Location
State NH
County Nh-hillsborough
Area Nh-Hillsborough
Zoning R2
Rooms
Basement Entrance Interior
Basement Partially Finished
Building
Lot Description Near Shopping
Story 2
Sewer Private
Water Drilled Well
Architectural Style Split Entry
Construction Status Existing
Interior
Heating Propane, Electric
Cooling None
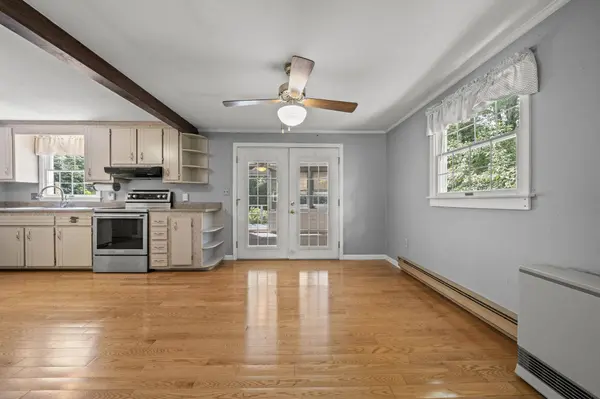
Flooring Carpet, Hardwood, Laminate
Exterior
Parking Features No
Utilities Available Cable Available, Propane, Telephone Available
Waterfront Description No
View Y/N No
Water Access Desc No
View No
Roof Type Asphalt Shingle
Schools
Elementary Schools Nottingham West Elem
Middle Schools Hudson Memorial School
High Schools Alvirne High School
Others
Virtual Tour https://media.abrephoto.com/videos/019f4cd9-83ce-731a-8243-27a69328fcbd
SIMILAR HOMES FOR SALE
Check for similar Single Family Homes at price around $515,000 in Hudson,NH

Under Contract
$382,900
15A David DR, Hudson, NH 03051
Listed by Matthew Brownrigg of Lamacchia Realty, Inc.2 Beds 2 Baths 1,181 SqFt
Under Contract
$380,000
5B Mark ST, Hudson, NH 03051
Listed by Judy Niles-Simmons of NAI Norwood Group3 Beds 2 Baths 1,292 SqFt
Under Contract
$579,900
21 Brook DR, Hudson, NH 03051
Listed by Angela Harkins of Lamacchia Realty, Inc.3 Beds 2 Baths 1,792 SqFt
CONTACT